910 Bluet Drive
Port Orange, FL 32129

Listed at $353,470

Details

  • MLS# 1232881
  • Residential - Single Family
  • Status Active
  • 4 Bedrooms
  • 2 full Bathrooms
  • 1,739 Square Feet
  • 0.100 acres
  • Built in 0
  • Local Schools

Description

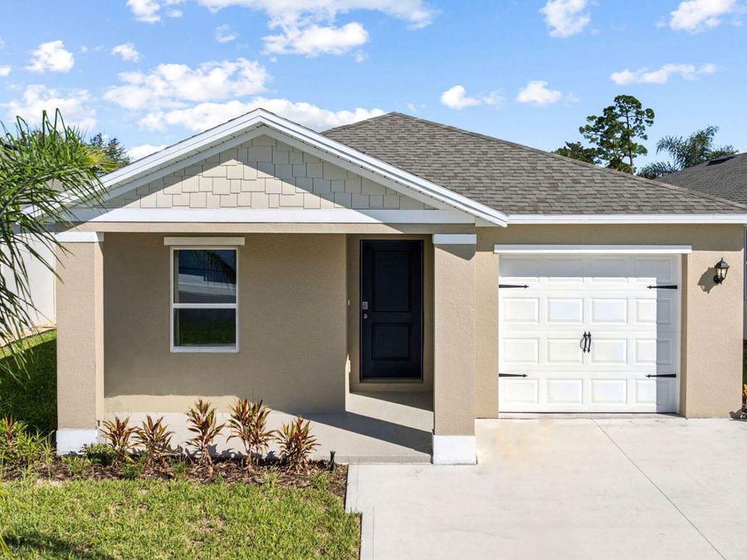
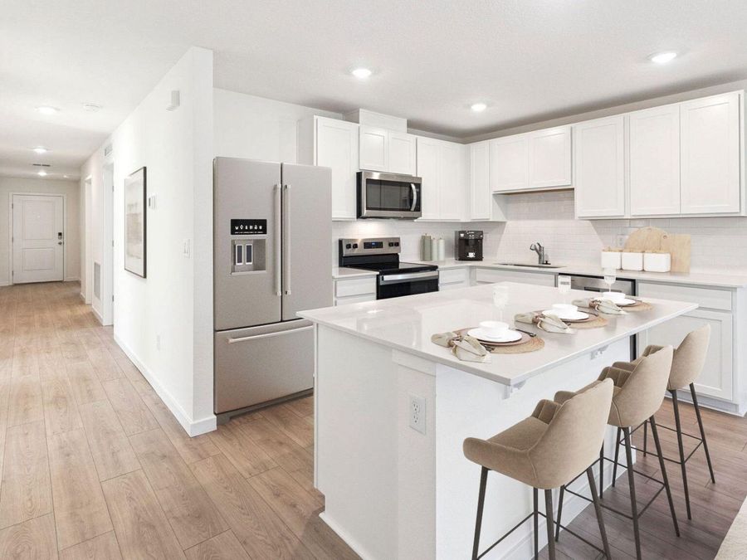
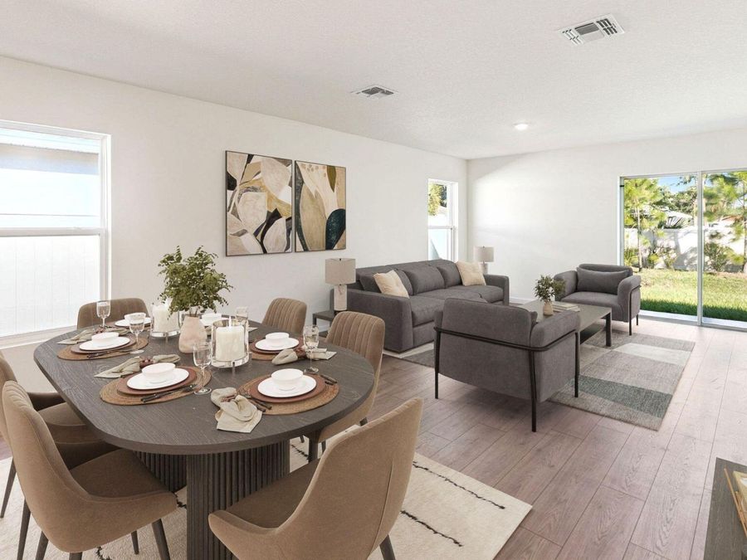
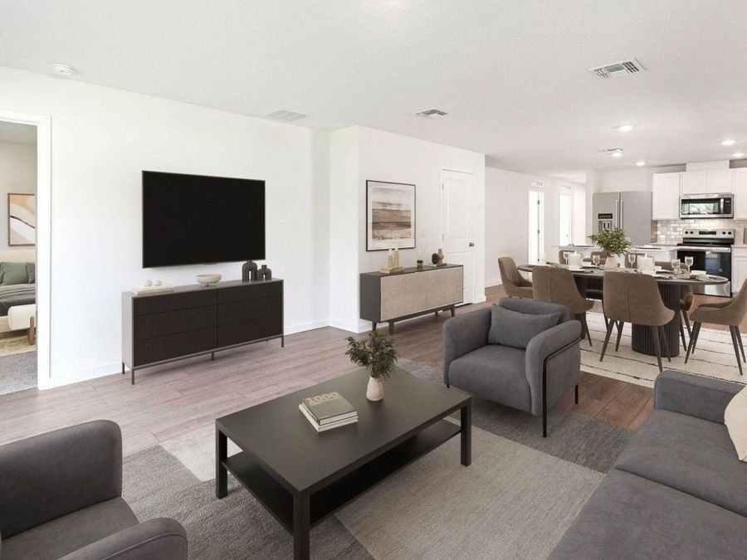
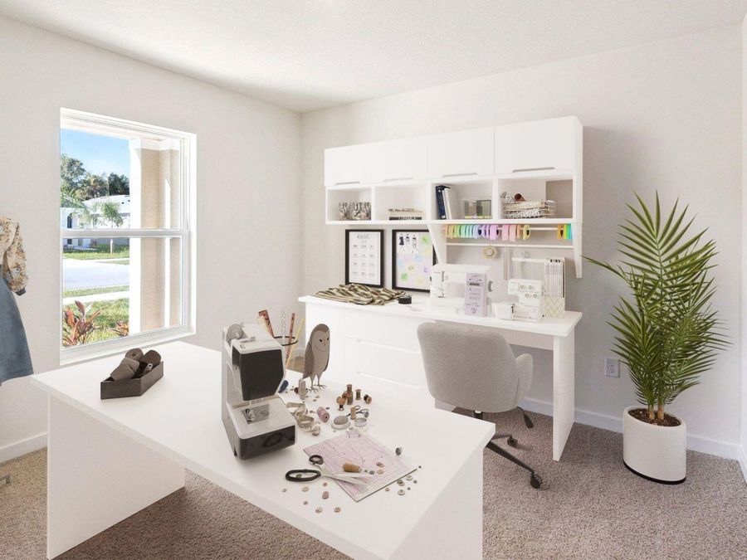
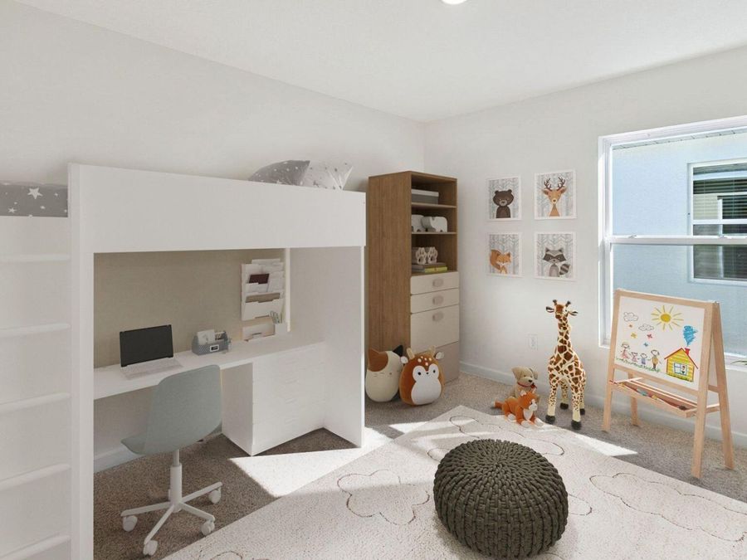
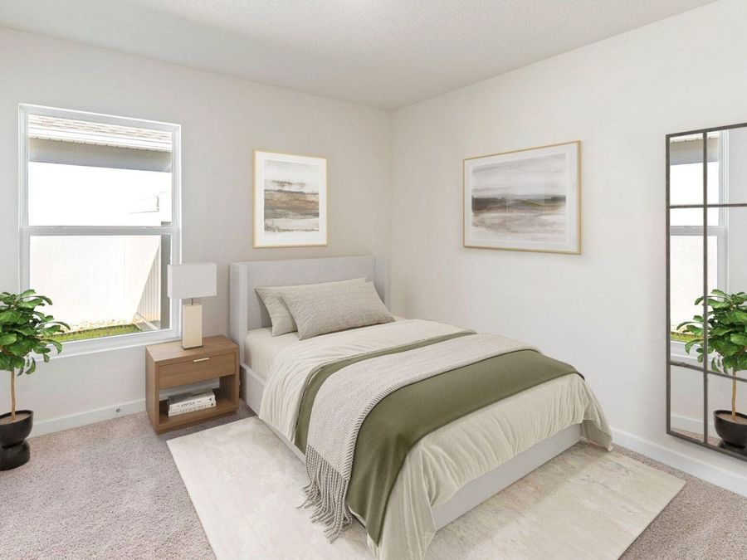
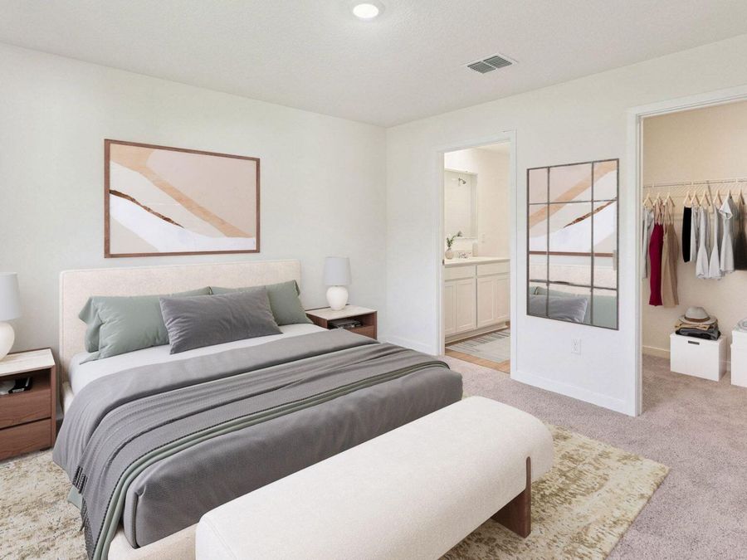
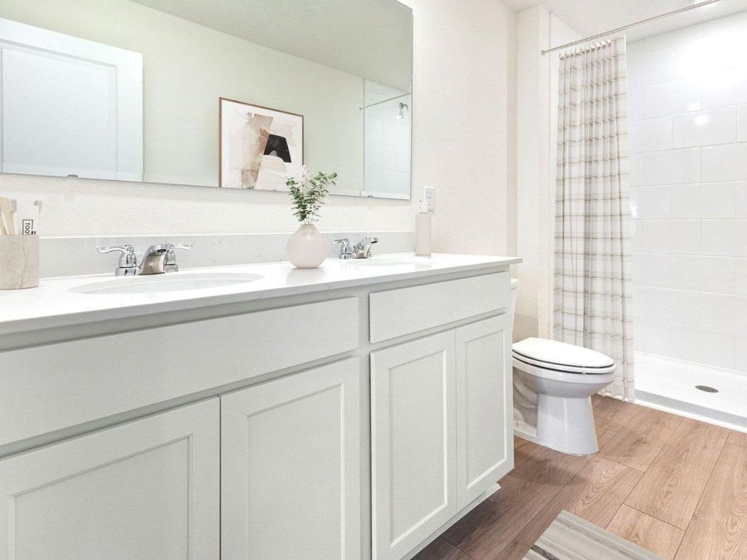
Welcome to the Alford floorplan, available in [Community Name] in [City], FL. This floorplan is a thoughtfully designed single-story home featuring 5 bedrooms, 2 full bathrooms, and over 1,700 square feet of open-concept living space. Perfect for families of all sizes, this plan features a bright and airy layout that blends functionality with modern style. At the heart of the home, the kitchen impresses with sleek quartz countertops, a center island, and stainless-steel appliances, creating a stylish and functional space for cooking and entertaining. The adjoining dining and living areas open up to the outdoor patio, perfect for relaxing...read more or hosting guests. The Owners Suite features a private ensuite bathroom, with a double vanity sink and large walk-in closet. The 4 additional bedrooms share the spacious second bathroom, also with a double vanity sink and quartz countertops. *Photos are of similar model but not that of exact house. Pictures, photographs, colors, features, and sizes are for illustration purposes only and will vary from the homes as built. Home and community information including pricing, included features, terms, availability and amenities are subject to change and prior sale at any time without notice or obligation. Please note that no representations or warranties are made regarding school districts or school assignments; you should conduct your own investigation regarding current and future schools and school boundaries.*

Features

  • Electric Range
  • Disposal
  • Dishwasher
  • Central Air, Electric
  • Carpet
  • Laminate
  • Central, Electric, Heat Pump
  • 1.0 Story
  • $601 Taxes
  • Public
View All Features

Contact the Agent

Contact the Listing Agent
Disclaimer: All information deemed reliable but not guaranteed. All properties are subject to prior sale, change or withdrawal. Neither listing broker(s) or information provider(s) shall be responsible for any typographical errors, misinformation, misprints and shall be held totally harmless. Listing(s) information is provided for consumers personal, non-commercial use and may not be used for any purpose other than to identify prospective properties consumers may be interested in purchasing. Information on this site was last updated 11/17/2026. The listing information on this page last changed on 11/17/2026. The data relating to real estate for sale on this website comes in part from the Internet Data Exchange program of Delta Media Group MLS (last updated Tue 11/17/2026 12:16:02 AM EST) or Miami MLS (last updated Tue 11/17/2026 12:08:41 AM EST) or Stellar MLS (last updated Tue 11/17/2026 12:10:03 AM EST) or Daytona MLS (last updated Mon 11/16/2026 11:36:40 PM EST) or Tallahassee MLS (last updated Mon 11/16/2026 10:47:19 PM EST) or Northeast Florida MLS (last updated Tue 11/17/2026 12:08:54 AM EST) or My State MLS (last updated Mon 11/16/2026 11:30:09 PM EST) or Florida Keys MLS (last updated Mon 11/16/2026 8:32:22 PM EST). Real estate listings held by brokerage firms other than Adams Cameron & Co. REALTORS may be marked with the Internet Data Exchange logo and detailed information about those properties will include the name of the listing broker(s) when required by the MLS. All rights reserved.
Privacy Policy / DMCA Notice / ADA Accessibility

Property Image 1
Property Image 2
Property Image 3
Property Image 4
Property Image 5
Property Image 6
Property Image 7
Property Image 8
Property Image 9
Property Image 10

All Property Features

  • Property Type: Residential - Single Family
  • Appliances: Electric Range, Disposal, Dishwasher
  • Association/Condo Fee: 195/Quarterly
  • Cooling: Central Air, Electric
  • Directions: From FL-417 N/FL-417 Toll N. Use the right lane to take exit 55A to merge onto I-4 E toward Daytona Bch. Use the right lane to turn slightly right to stay on I-4 E. Continue onto FL-400 E. Turn right onto S Williamson Blvd. Turn left onto Madeline Ave. Co
  • Exterior: Block, Stucco
  • Flooring: Carpet, Laminate
  • Fuel Type: Electric
  • Garage: 1 car attached
  • Heating: Central, Electric, Heat Pump
  • HOA Y/N: Yes
  • Home Style: Traditional
  • Interior Amenities: Entrance Foyer, Kitchen Island, Open Floorplan, Split Bedrooms, Walk-In Closet(s)
  • Laundry: Electric Dryer Hookup, Washer Hookup
  • Listing Terms: Cash, Conventional, FHA, VA Loan
  • Lot Size: 0.10 Acres
  • Parcel #: 6304-10-00-1000
  • Parking: Attached, Garage
  • Patio/Porch: Covered, Patio
  • Property Attached Y/N: No
  • Property Sub-Type: Single Family Residence
  • Road Surface: Paved
  • Roof Type: Shingle
  • Sewer: Public Sewer, Septic Tank
  • SQFT Total: 2116
  • Stories: 1.0
  • Taxes: $601
  • Utilities: Cable Available, Electricity Available, Sewer Available, Water Available
  • Water: Public